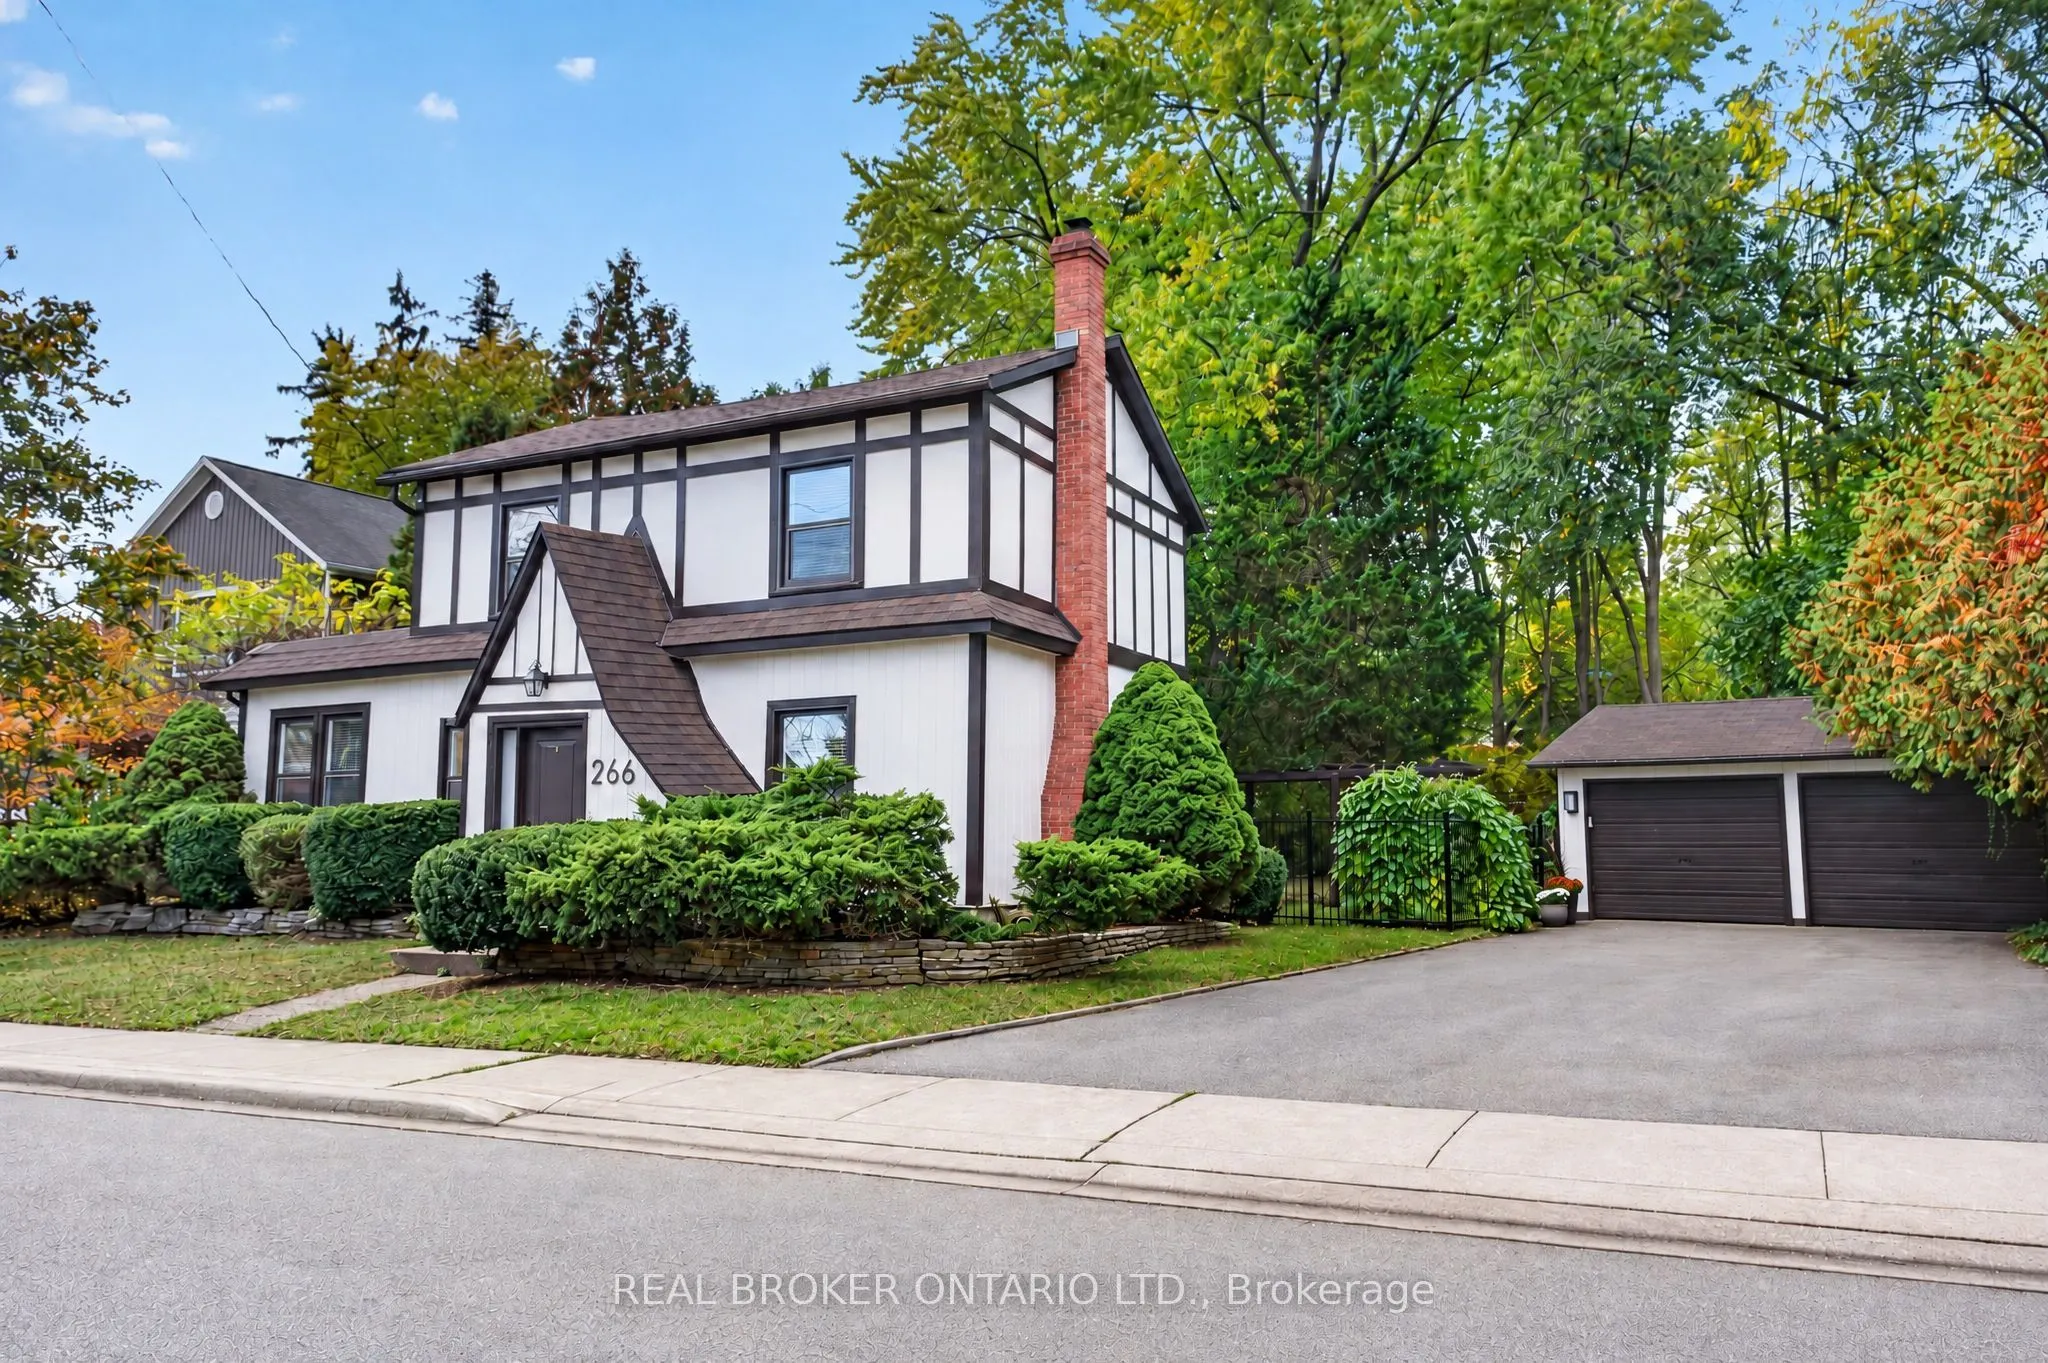
A cottage in the city, steps from Lake Ontario: stroll down to the waterfront and sink into a Muskoka chair by the water. Said to date to 1862, this neo-Tudor villa is a rare piece of Burlington history, so well cared for it earned a Heritage Award for its upkeep in 1999, and now fully renovated for... modern living. The 3 bedroom, 3 bath home opens to a sunny living and dining room with a gas fireplace and a barn door that slides open to a hidden wine servery. The crisp white kitchen has a quartz island, new stainless steel appliances and a desk nook, plus main floor laundry. A cozy den with original oak floor planks and an antique stove makes a perfect office or music room. Upstairs are 3 bedrooms, 2 full baths, including a primary ensuite with a glass shower, and a quiet office. Out back, sip your coffee on the covered flagstone porch, wander the stone garden path and soak up the deep, private yard under towering trees. A detached double garage and long drive make parking easy, with bonus space behind the garage for a workshop or art studio. Plus a heat pump, Nest and EV charger. A lot this deep, this close to the lake, rarely comes up. Walk to Spencer Smith Park, the Waterfront Trail and Brant Street shops and restaurants, with the GO and the QEW minutes away.
Full Property Details
Interior
Bedrooms
3
Total Bedrooms
3
Washrooms
3
Square Footage
1500-2000 sqft
Basement
Partial Basement,Unfinished
Heating Source
Gas
Heating Fuel
Heat Pump
Air Conditioning
Central Air
Family Room
No
Kitchens
1
Total Kitchens
1
Fireplace Features
Yes
Bedrooms
3
Total Bedrooms
3
Washrooms
3
Square Footage
1500-2000 sqft
Basement
Partial Basement,Unfinished
Heating Source
Gas
Heating Fuel
Heat Pump
Air Conditioning
Central Air
Family Room
No
Kitchens
1
Total Kitchens
1
Fireplace Features
Yes
Exterior
Depth
132.0
Front
79.0
Acreage
< .50
Driveway
Private Double
Lot Size
79 x 132.0 ft
Pool
None
Parking Spaces
4
Total Parking Spaces
6.00
Parking Description
Detached
Garage Spaces
2
Zoning
R3.2
Depth
132.0
Front
79.0
Acreage
< .50
Driveway
Private Double
Lot Size
79 x 132.0 ft
Pool
None
Parking Spaces
4
Total Parking Spaces
6.00
Parking Description
Detached
Garage Spaces
2
Zoning
R3.2
Building Description
Style
2-Storey
Home Type
House
Subtype
Detached
Year Built
100+
Property Orientation
West
Exterior Finish
Stucco (Plaster),Wood
Sewers
Sewers
Water Supply
Municipal
Possession Date
No Data
Style
2-Storey
Home Type
House
Subtype
Detached
Year Built
100+
Property Orientation
West
Exterior Finish
Stucco (Plaster),Wood
Sewers
Sewers
Water Supply
Municipal
Possession Date
No Data
Community
Community
Brant
Community
Brant
Taxes & Fees
Taxes
$6,850 /yr
Tax Year
2026
Occupancy
Tenant
Taxes
$6,850 /yr
Tax Year
2026
Occupancy
Tenant
Room Types
Bedroom 2
-
Dimensions 12.99 x 11.25 feet
146.14 sqft
Bedroom 3
-
Dimensions 10.76 x 9.42 feet
101.36 sqft
Den
-
Dimensions 19.59 x 9.42 feet
184.54 sqft
Kitchen
-
Dimensions 17.49 x 15.58 feet
272.49 sqft
Living Room
Gas Fireplace, Combined w/Dining
Dimensions 16.67 x 25.59 feet
426.59 sqft
Office
-
Dimensions 11.52 x 5.68 feet
65.43 sqft
Primary Bedroom
4 Pc Ensuite
Dimensions 13.25 x 11.52 feet
152.64 sqft
Similar Properties(No results)
Mortgage Calculator
Calculate your estimated monthly mortgage payment
Price
$1,695,000
$
%
%
Total cost of mortgage
$0
Monthly payment
By clicking Save, we will calculate your estimated mortgage for all properties using the saved values (down payment percentage, interest rate, and amortization).
The accuracy and applicability of this calculator are not guaranteed.