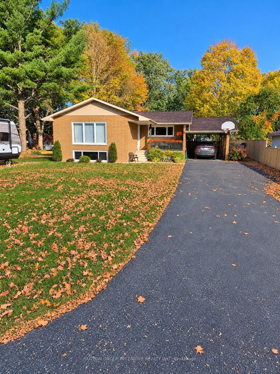
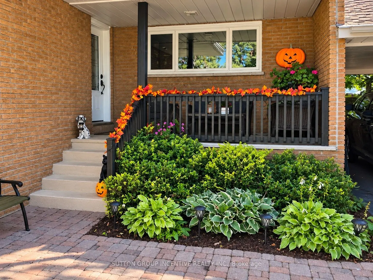
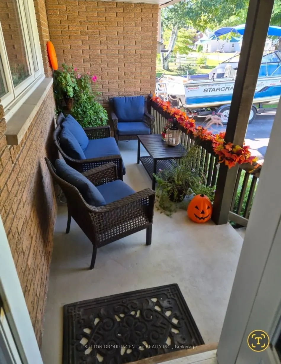
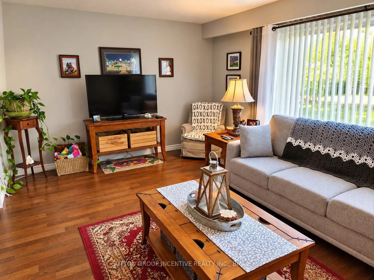
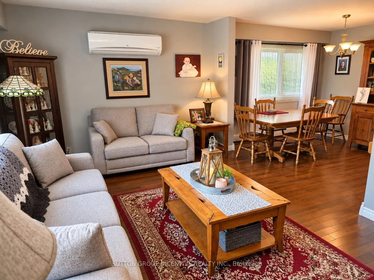
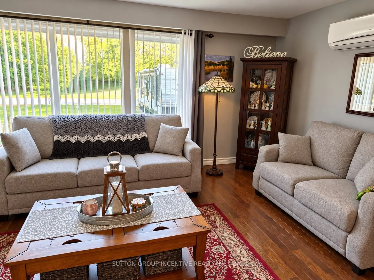
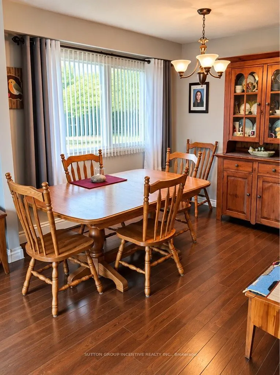
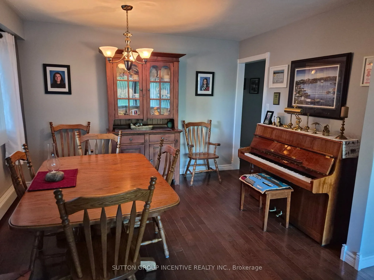
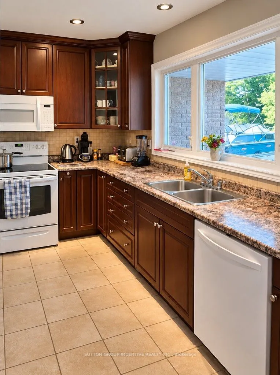
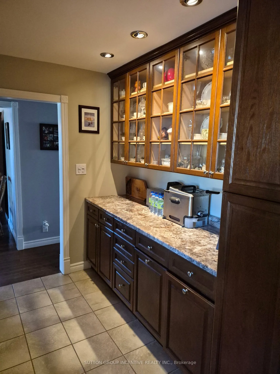
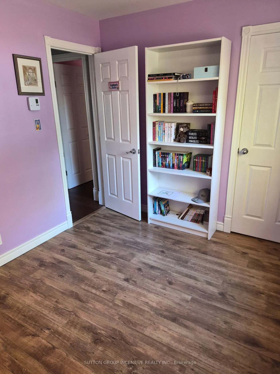
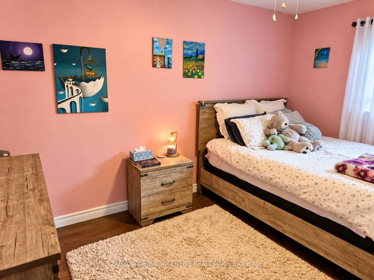
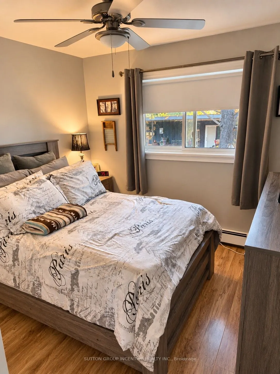
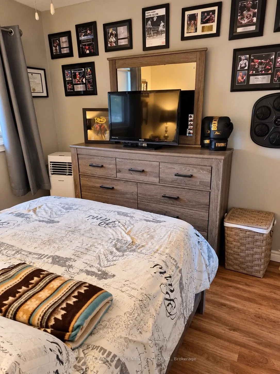
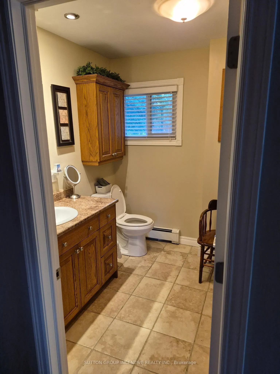
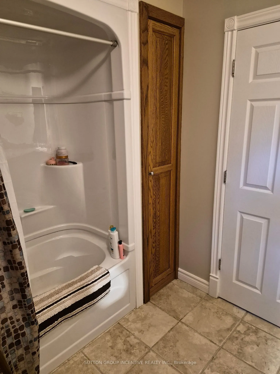
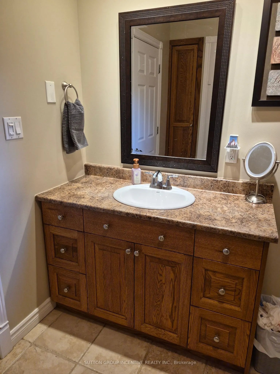
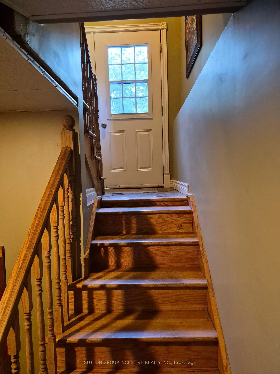
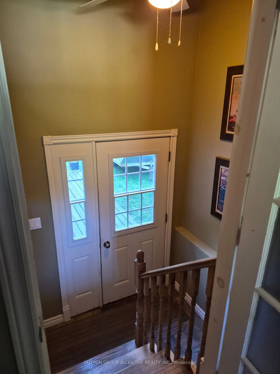
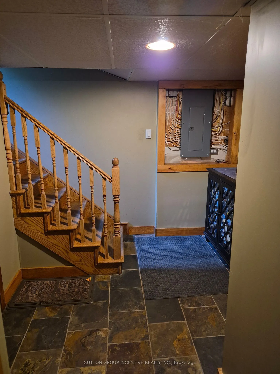
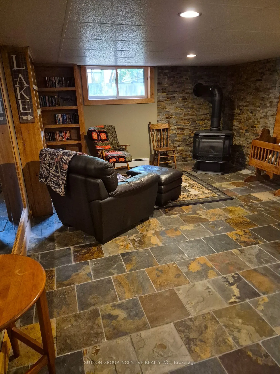
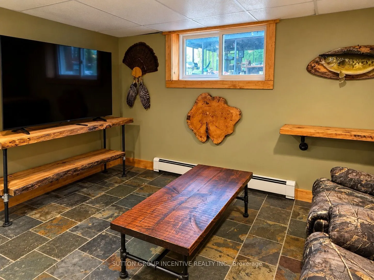
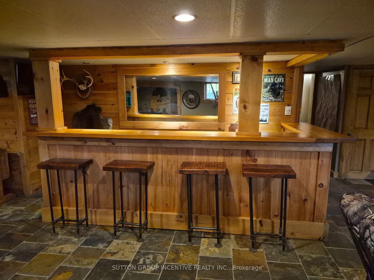
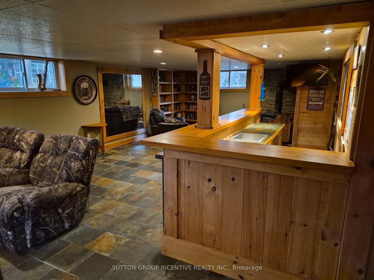
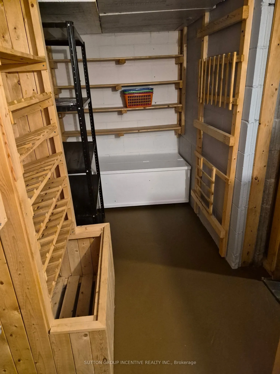
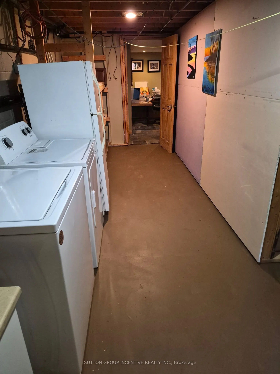
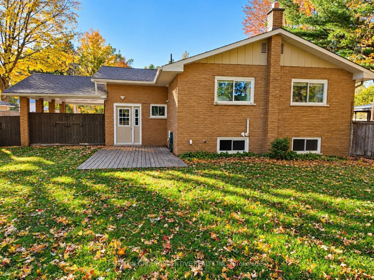
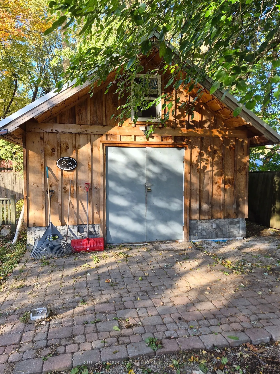
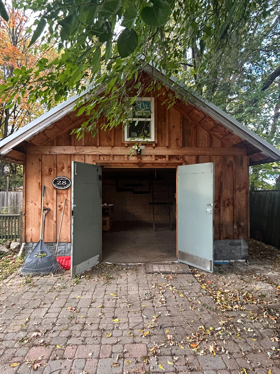
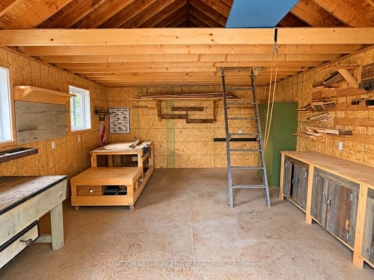
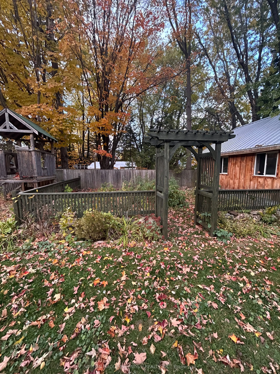
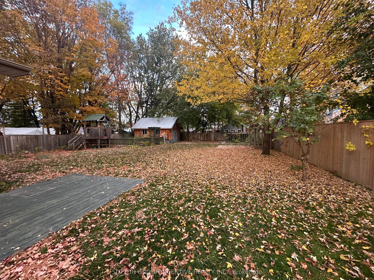
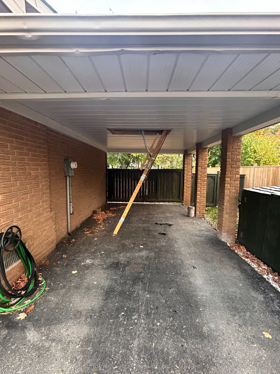
Solid brick bungalow on 1/4 acre lot nestled on a quiet street in Nottawa. 4 bed (3 + 1) and 1.5 baths with galley style kitchen and large living room. The basement has recently been finished and contains a large family room with gas fireplace/stove, a stylish bar for all your entertaining needs and... the fourth bedroom. There's plenty of storage downstairs as well. The property is massive with plenty of parking for all your toys and in the back you'll find a relatively new, large shed/work shop. UV system and bonus storage above the car port! Don't miss this one!
Full Property Details
Interior
Bedrooms
3
Total Bedrooms
3
Washrooms
2
Square Footage
1100-1500 sqft
Basement
Separate Entrance,Finished,Full
Heating Source
Electric
Heating Fuel
Baseboard
Air Conditioning
Wall Unit
Family Room
Yes
Kitchens
1
Kitchens Plus
0
Total Kitchens
1
Fireplace Features
Yes
Bedrooms
3
Total Bedrooms
3
Washrooms
2
Square Footage
1100-1500 sqft
Basement
Separate Entrance,Finished,Full
Heating Source
Electric
Heating Fuel
Baseboard
Air Conditioning
Wall Unit
Family Room
Yes
Kitchens
1
Kitchens Plus
0
Total Kitchens
1
Fireplace Features
Yes
Exterior
Depth
165.0
Front
66.0
Driveway
Other,Other
Lot Size
66 x 165.0 ft
Pool
None
Waterfront
None
Parking Spaces
4
Total Parking Spaces
4.00
Parking Description
Carport
Garage Spaces
0
Zoning
RES
Depth
165.0
Front
66.0
Driveway
Other,Other
Lot Size
66 x 165.0 ft
Pool
None
Waterfront
None
Parking Spaces
4
Total Parking Spaces
4.00
Parking Description
Carport
Garage Spaces
0
Zoning
RES
Building Description
Style
Bungalow
Home Type
House
Subtype
Detached
Property Orientation
East
Exterior Finish
Brick
Sewers
Septic
Water Supply
Well
Possession Date
No Data
Style
Bungalow
Home Type
House
Subtype
Detached
Property Orientation
East
Exterior Finish
Brick
Sewers
Septic
Water Supply
Well
Possession Date
No Data
Community
Community
Nottawa
Community
Nottawa
Taxes & Fees
Taxes
$3,685 /yr
Tax Year
2026
Occupancy
Owner
Taxes
$3,685 /yr
Tax Year
2026
Occupancy
Owner
Room Types
Bathroom
-
Dimensions 4.99 x 4.49 feet
22.41 sqft
Bathroom
-
Dimensions 9.58 x 7.58 feet
72.62 sqft
Bedroom
-
Dimensions 10.99 x 9.58 feet
105.28 sqft
Bedroom
-
Dimensions 11.91 x 9.74 feet
116 sqft
Bedroom
-
Dimensions 12.99 x 9.48 feet
123.15 sqft
Bedroom 4
-
Dimensions 18.5 x 10.99 feet
203.32 sqft
Dining Room
-
Dimensions 10.66 x 12.3 feet
131.12 sqft
Family Room
-
Dimensions 33.01 x 18.5 feet
610.68 sqft
Kitchen
-
Dimensions 18.83 x 8.17 feet
153.84 sqft
Laundry
-
Dimensions 20.01 x 6.99 feet
139.87 sqft
Living Room
-
Dimensions 21.49 x 11.98 feet
257.45 sqft
Similar Properties(No results)
Mortgage Calculator
Calculate your estimated monthly mortgage payment
Price
$799,500
$
%
%
Total cost of mortgage
$0
Monthly payment
By clicking Save, we will calculate your estimated mortgage for all properties using the saved values (down payment percentage, interest rate, and amortization).
The accuracy and applicability of this calculator are not guaranteed.