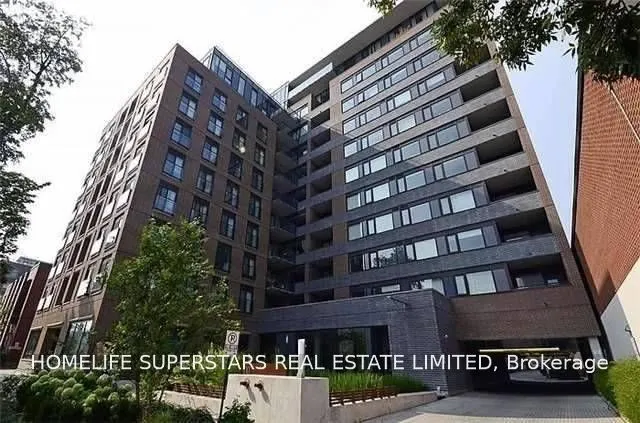
Opulence @ 400 Wellington. Walk Score 98/ Transit 100, Bright Open Concept & Functional Layout. 9Ft Ceilings, Hardwood Floor W/ Bay Window, Breakfast Bar. Oversized Master Retreat W/ Walk In Closet. Ensuite Laundry And Parking Not Included. Style Building W/Concierge & Fitness Centre. Enjoy King We...st Nightlife, Walking Distance To Restaurants, Ttc, Lcbo, & Much More. Direct Access To Gardiner & Lakeshore. Aaa Tenant, No Pets, Non-Smoker, Req'd Employment Letter, Credit Check, Rental Application, Reference Letter, Previous Landlord Information, First/Last Month Deposit. Please Attach Schedule B, Form 801 and Prepare Offer to Lease Along w/ Ontario Standard Lease Agreement
Full Property Details
Interior
Bedrooms
1
Total Bedrooms
1
Washrooms
1
Square Footage
600-699 sqft
Basement
None
Heating Source
Electric
Heating Fuel
Forced Air
Air Conditioning
Central Air
Family Room
No
Kitchens
1
Total Kitchens
1
Fireplace Features
No
Bedrooms
1
Total Bedrooms
1
Washrooms
1
Square Footage
600-699 sqft
Basement
None
Heating Source
Electric
Heating Fuel
Forced Air
Air Conditioning
Central Air
Family Room
No
Kitchens
1
Total Kitchens
1
Fireplace Features
No
Exterior
Driveway
None
Parking Spaces
0
Total Parking Spaces
0.00
Parking Description
None
Garage Spaces
0
Balcony
Open
Driveway
None
Parking Spaces
0
Total Parking Spaces
0.00
Parking Description
None
Garage Spaces
0
Balcony
Open
Building Description
Style
Apartment
Home Type
Condo
Subtype
Condo Apt
Property Orientation
North
Exterior Finish
Brick,Stone
Possession Date
No Data
Locker
None
Style
Apartment
Home Type
Condo
Subtype
Condo Apt
Property Orientation
North
Exterior Finish
Brick,Stone
Possession Date
No Data
Locker
None
Community
Community
Waterfront Communities C1
Community
Waterfront Communities C1
Taxes & Fees
Occupancy
Vacant
Common Elements
Included
Heating
Included
Water
Included
Occupancy
Vacant
Common Elements
Included
Heating
Included
Water
Included
Other
Pets
Yes-with Restrictions
Pets
Yes-with Restrictions
Room Types
Bathroom
Tile Floor, Granite Counters
Dimensions 3.94 x 3.94 feet
15.52 sqft
Bedroom
Hardwood Floor, Walk-In Closet(s), Semi Ensuite
Dimensions 10.1 x 10.1 feet
102.01 sqft
Dining Room
Hardwood Floor, Combined w/Living, Open Concept
Dimensions 10.99 x 22.21 feet
244.09 sqft
Kitchen
Combined w/Living, Granite Counters, Breakfast Bar